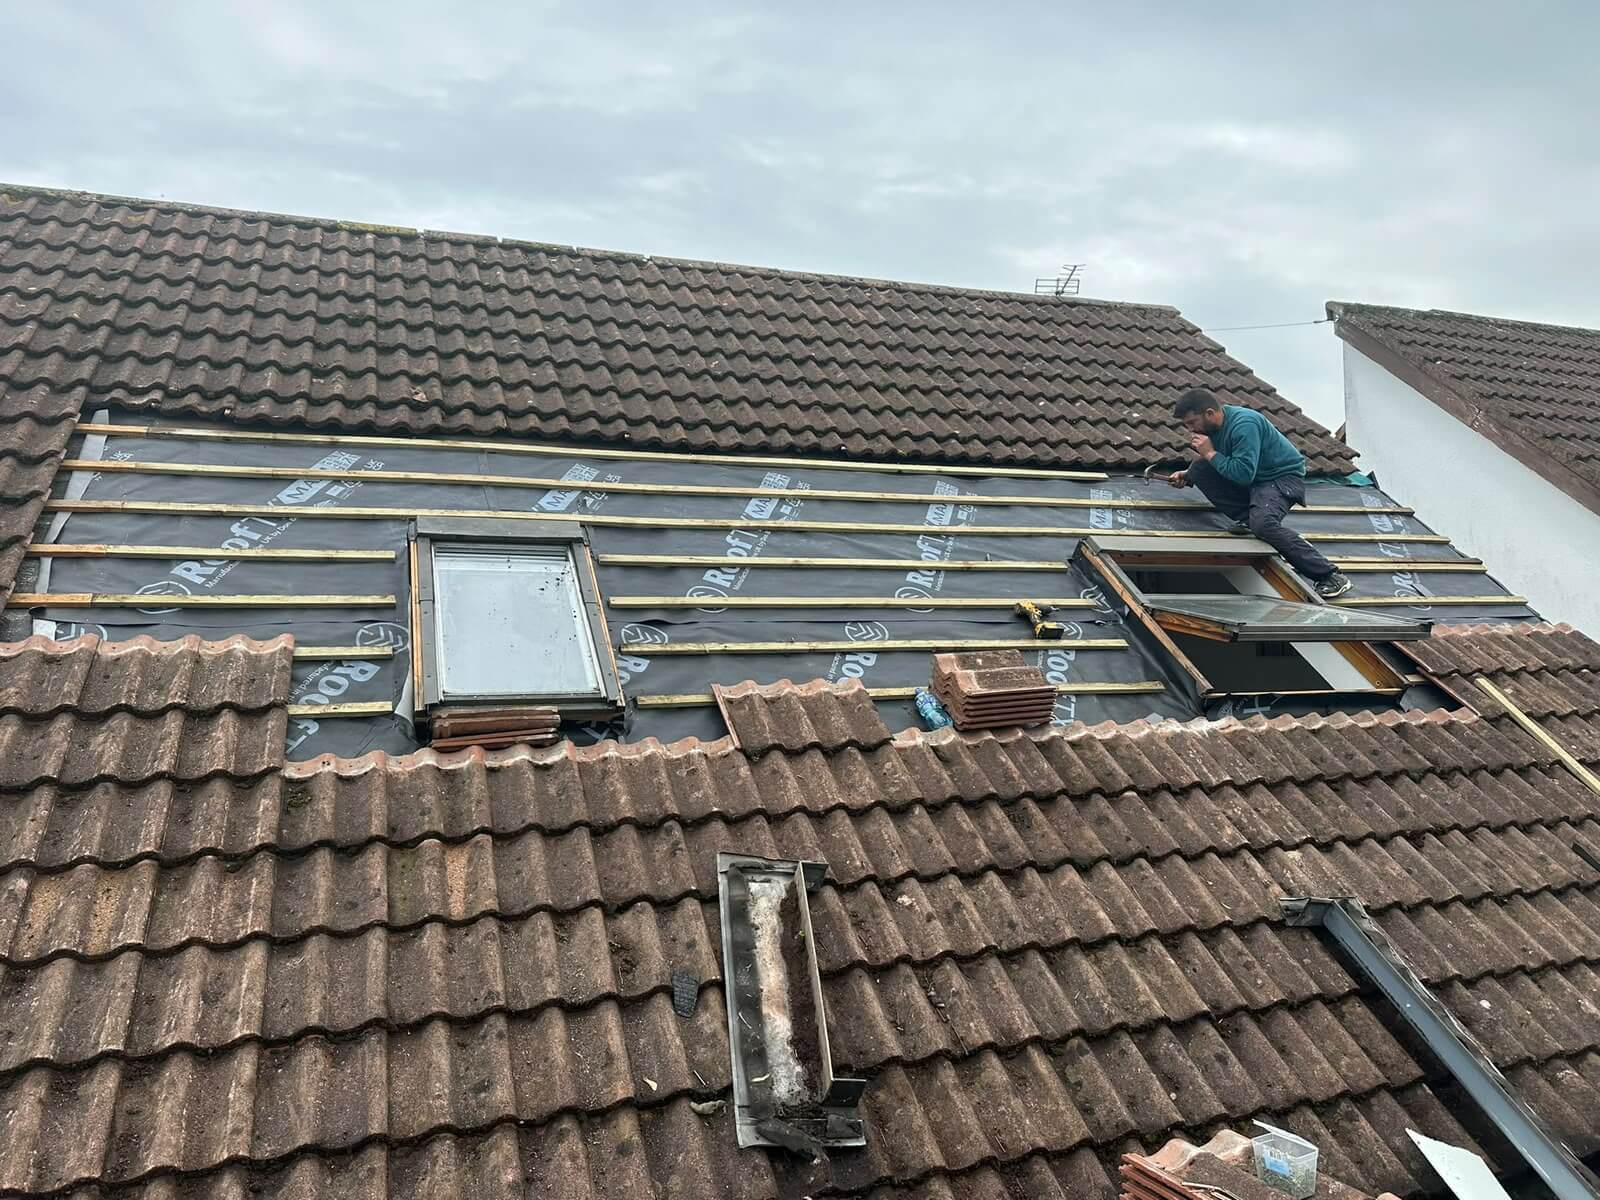
- Location: Greystones, County Wicklow
- Project Type: Tile Roof Strip, Re-Felting, Re-Battening & Dry Ridge Installation
- Property Type: Two-storey semi-detached residential home
- Primary Materials: Don & Low RoofTX Maxi BBA-certified breathable roofing membrane, pressure-treated structural timber battens, heavy-duty mechanical dry ridge system, Code 4 lead flashing, salvaged double-roll concrete profile tiles.
Project Overview
A homeowner in Greystones contacted our team after noticing recurrent dampness and draftiness in their attic space. The property’s roof had reached that critical stage common in mature Wicklow residential estates: while the exterior concrete profile tiles remained structurally intact and durable, the underlying traditional bitumen felt had degraded, cracked, and rotted away beneath them over decades of coastal weather exposure.
Rather than advising an unnecessarily expensive complete tile replacement, we designed a cost-effective, trade-certified solution. By carefully stripping and salvaging the original tiles, stripping away the decayed underlay, and rebuilding the roof’s weatherproofing sub-structure with modern high-performance materials, we restored the roof to a fully watertight condition with decades of extended life at a fraction of the cost of a full re-tile.
The Inspection & Problem Diagnosis
During our initial free visual inspection, our crew identified several points where moisture and drafts were compromising the building envelope:
- Deteriorated Bitumen Felt: The original unreinforced tar felt had become brittle and tore open across multiple rafters. This left the attic vulnerable to wind-driven rain penetrating through tile laps during coastal storms off the Irish Sea.
- Rotted Timber Battens: Water ingress over several seasons had saturated sections of untreated original battens, causing surface rot and weakening the nail hold on the roof tiles.
- Rooflight & Flashing Wear: The interface around two existing Velux-style rooflights showed aging sealants and tired flashing details, increasing the risk of water ingress around the timber frames.
- Mortar Breakdown on Ridge Caps: The traditional bedding mortar along the ridge was beginning to crumble and loosen, posing a wind-lift hazard during winter gales.
Materials & Technical Specifications
- Breathable Underlay: Don & Low RoofTX® Maxi — heavy-duty, BBA-certified, vapor-permeable roofing membrane engineered for superior tear resistance and wind uplift control.
- Roofing Timber: 50mm x 25mm vacuum pressure-treated preservative timber battens and vertical counter-battens resistant to moisture and fungal decay.
- Roof Tiles: Existing interlocking concrete double-roll tiles, thoroughly cleaned, inspected, and reinstated.
- Ridge System: High-ventilation mechanical dry ridge kit with storm-proof fixing clips and ventilated ridge roll (mortar-free).
- Leadwork: Code 4 milled sheet lead fitted around the chimney breast and integrated into the rooflight flashing trays.
- Safety Equipment: Mobile aluminum scaffold access tower, fall protection harnesses, and safety netting.
Work Carried Out: Step-by-Step
1. Site Preparation & Safe Access
We erected an aluminum scaffold tower at the front elevation to provide secure, stable platform access directly to the eaves. Ground protection sheets were laid over the driveway and lawn to safely catch debris and protect the property.
2. Systematic Tile Stripping & Salvaging
Our crew carefully stripped the existing interlocking concrete tiles course by course, stacking them systematically on designated roof jacks and battens to distribute weight evenly across the load-bearing rafters. Damaged or cracked tiles were culled out, and sound tiles were set aside for reinstallation.
3. Removal of Degraded Sub-Structure
All rotted original timber battens and decayed bitumen felt were stripped down to the bare timber rafters and bagged for disposal. The structural rafters were inspected for rot, confirmed sound, and vacuumed clean of debris.
4. Installation of RoofTX Maxi Breathable Membrane
We laid rolls of heavy-duty RoofTX Maxi vapor-permeable membrane taut across the rafters with standard horizontal overlaps. This breathable membrane acts as a high-performance second defensive barrier against rain while allowing internal moisture from the living space to escape safely, eliminating attic condensation issues.
5. Counter-Battening & Pressure-Treated Battening
Vertical counter-battens were fixed directly over the rafters to maintain an unobstructed drainage and ventilation path beneath the tile layer. New pressure-treated horizontal tile battens were then measured, aligned, and nailed securely into place to precise gauge spacing.
6. Skylight Integration & Chimney Junctions
We carefully detailed the breathable membrane around the two existing rooflights and the main chimney stack. Fresh Code 4 lead step flashings and weathering aprons were dressed into position to ensure completely watertight transitions where roof slopes intersect vertical surfaces.
7. Re-Tiling & Dry Ridge Installation
The original concrete tiles were reinstated onto the new batten matrix, aligning every interlock to ensure straight courses and proper lap depth. Finally, we installed a modern dry ridge system along the apex. Mechanically fastening each ridge cap eliminates the need for maintenance-prone mortar, allowing the roof to flex naturally with temperature changes while providing permanent ventilation.
Project Outcome
The completed roof in Greystones delivers the best of both worlds: a modern, BBA-approved, high-efficiency weatherproofing system underneath, combined with the original character and curb appeal of the home’s tiled exterior.
- Cost Savings: Salvaging the existing concrete tiles saved the homeowner thousands of euros in new material purchases and skip disposal fees.
- Energy Efficiency & Ventilation: The breathable membrane and ventilated dry ridge system eliminate damp air build-up in the attic while stopping wind drafts.
- Long-Term Durability: Engineered to withstand coastal Wicklow gales, high rainfall, and seasonal temperature swings for decades to come.